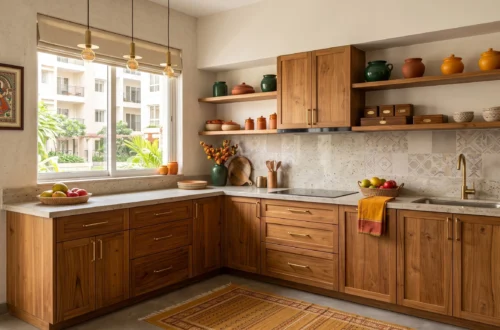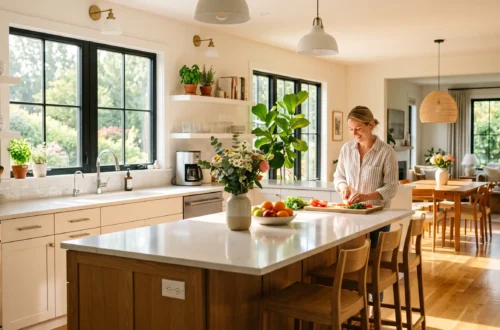
If you’ve ever tried to wash a big pot in a tiny sink, you know the struggle. Water splashes everywhere, the pot barely fits, and you end up more frustrated than clean. A lot of homeowners think the fix is a bigger sink. But if your kitchen is small, that’s not always possible.
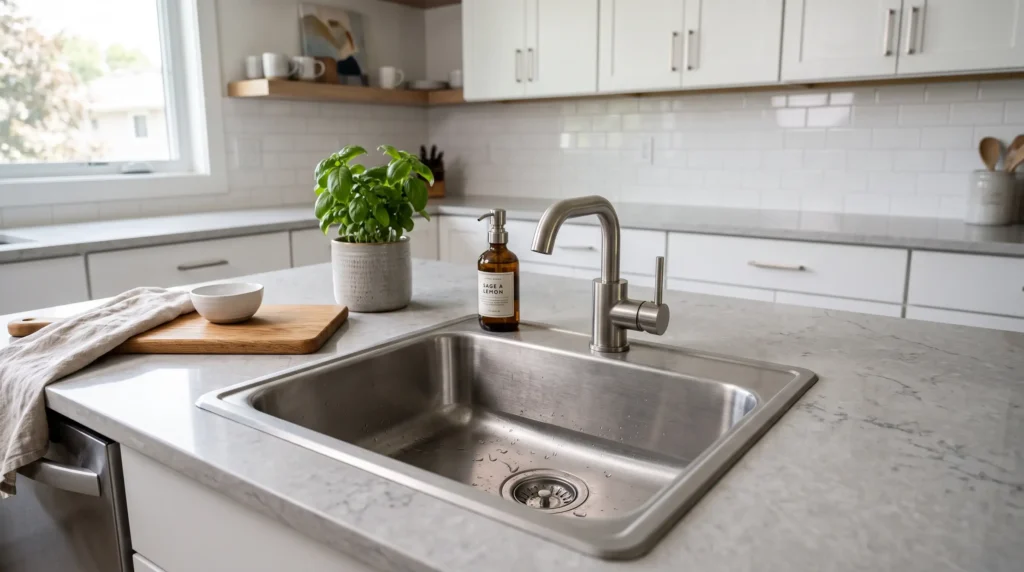
The real fix is choosing the right small kitchen sink for your space. The right size, shape, and layout can make a compact kitchen feel more functional and more finished, without needing to knock down a single wall.
This guide walks you through everything you need to know about picking a small kitchen sink in 2026, from sizing basics to smart layout ideas, materials, and mistakes to avoid.
Why a Small Kitchen Sink Doesn’t Mean Sacrificing Function
A lot of people assume “small” means “less useful.” That’s not true anymore. Sink manufacturers have gotten smarter about design, and today’s small sinks pack in features that used to only come in oversized models.
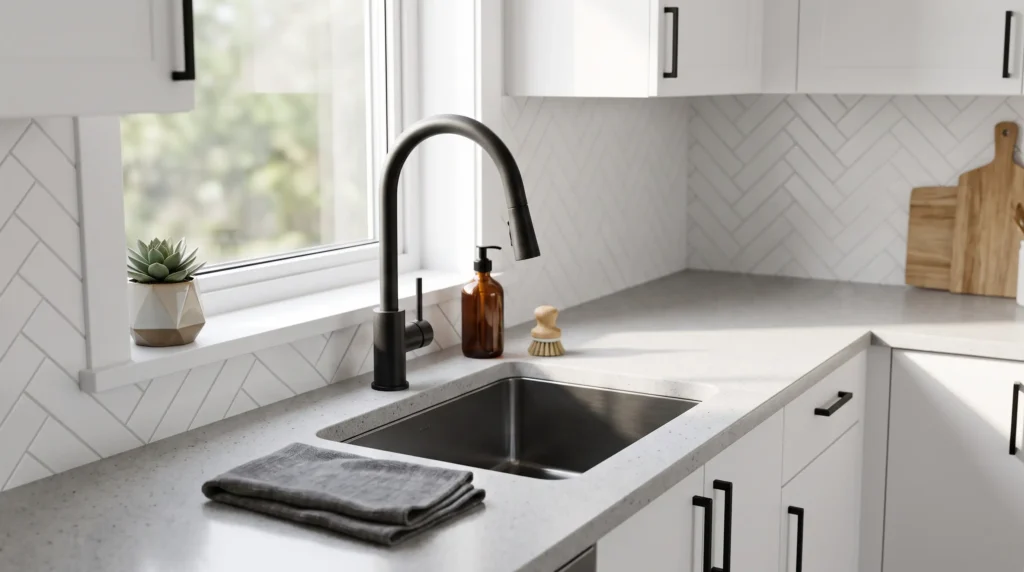
A well-chosen small kitchen sink can still offer:
- A deep enough basin to soak pots and pans
- Room for a dish rack or cutting board
- A single or double bowl setup, depending on your needs
- Enough counter space left over for prep work
The goal isn’t to find the smallest sink possible. It’s to find the sink that fits your kitchen’s footprint while still handling your daily routine.
How to Measure Your Space Before Choosing a Sink
Before you shop for a kitchen sink small enough for your layout, take a few honest measurements. This step prevents the most common installation headache: buying a sink that doesn’t fit the cabinet below it.
What to Measure
- Cabinet width: Most small kitchen sinks fit cabinets between 24 and 30 inches wide.
- Counter depth: Standard counters are 24 to 25 inches deep. Your sink needs to fit within that, with room for the faucet behind it.
- Bowl depth: Depths usually range from 6 to 10 inches. Deeper isn’t always better in a small kitchen, since splash-back can be an issue with low counters.
A Simple Tip
Measure your cabinet opening, then subtract about half an inch on each side for mounting clips and clearance. That’s your maximum sink width.
Best Types of Small Sinks for Kitchen Spaces
Not every sink style works well in a compact kitchen. Here are the types that tend to perform best.
1. Single Bowl Sinks
A single bowl is the most space-efficient option. Without a divider taking up room, you get more usable basin space in a smaller overall footprint.
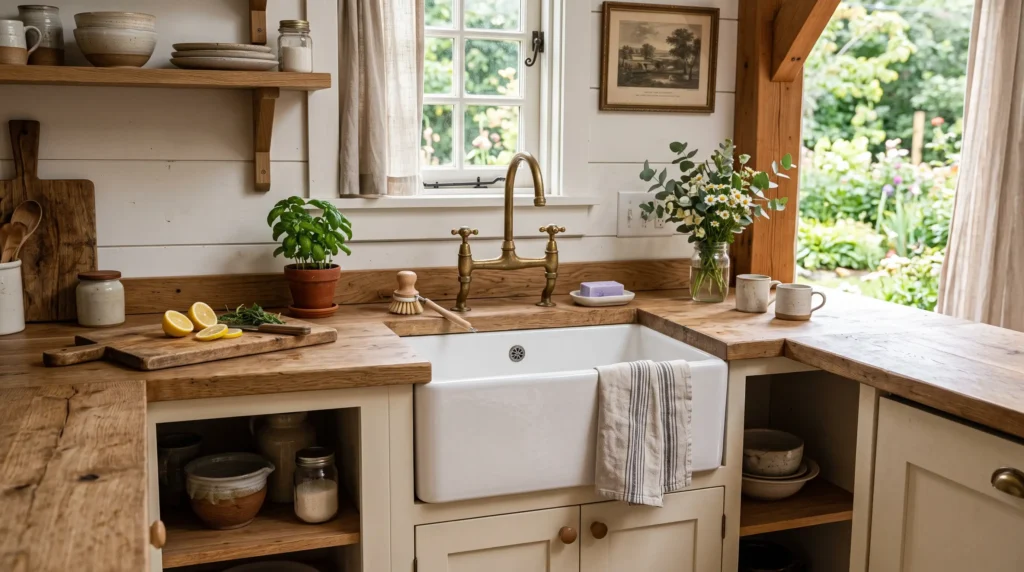
Best for: Kitchens under 100 square feet, apartments, and galley layouts.
2. Compact Double Bowl Sinks
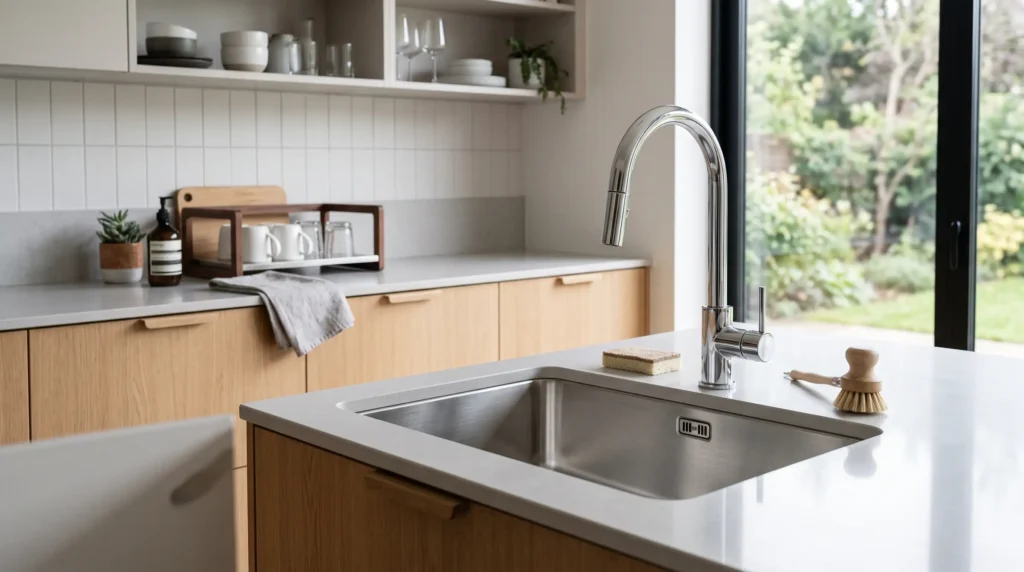
If you like having a separate space for rinsing and washing, look for a double bowl sink designed specifically for smaller cabinets. These usually range from 27 to 30 inches wide, compared to standard double bowls that run 33 inches or more.
Best for: Homeowners who wash dishes by hand often but still want a small kitchen sink footprint.
3. Corner Sinks
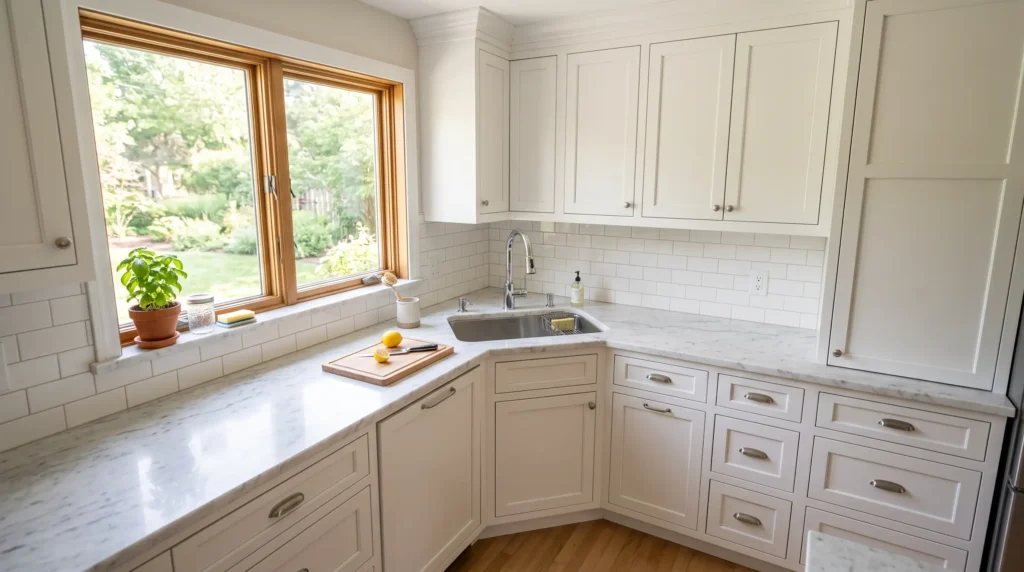
A small corner kitchen sink is one of the smartest solutions for oddly shaped or narrow kitchens. Instead of taking up straight counter space, it tucks into an unused corner, freeing up the rest of your counter for prep work.
Best for: L-shaped kitchens, narrow galley kitchens, or kitchens with an awkward corner that usually goes to waste.
4. Bar or Prep Sinks
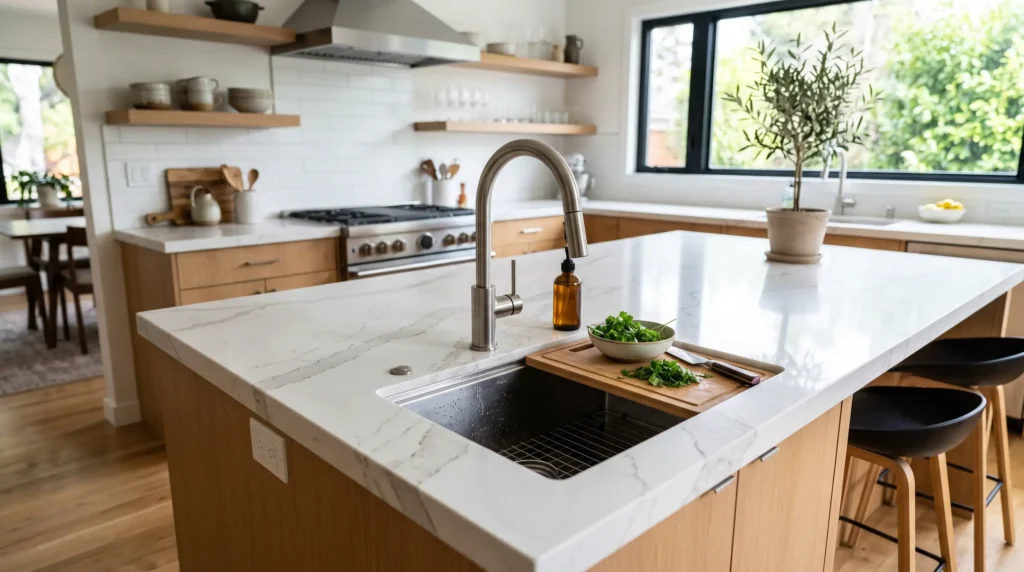
These mini sinks, often 15 to 19 inches wide, aren’t meant to replace your main sink, but they can add a second water source for a kitchen island or a small studio-style kitchen.
Best for: Small apartments, studio kitchens, or as a secondary sink near an island.
Small Corner Kitchen Sink: A Closer Look
Corner sinks deserve their own spotlight because they solve a problem most small kitchens have: wasted corner space.
Why Corner Sinks Work So Well
Corners are often the most awkward part of a kitchen layout. Cabinets there can be hard to access, and counter space in a corner often goes unused. A corner sink solves both problems at once.
Benefits of a small corner kitchen sink:
- Frees up straight counter space for food prep
- Makes use of a corner that might otherwise be wasted
- Often paired with a corner window, which adds natural light while you wash dishes
- Works well in both small and mid-sized kitchens
Things to Check Before Choosing a Corner Sink
- Make sure your cabinet base can be adjusted or replaced to fit a corner basin
- Check faucet placement, since corner sinks often need a specific faucet reach
- Confirm your plumbing can be rerouted if needed, especially in older homes
Small Kitchen Sink Layout Ideas by Kitchen Shape
Galley Kitchens
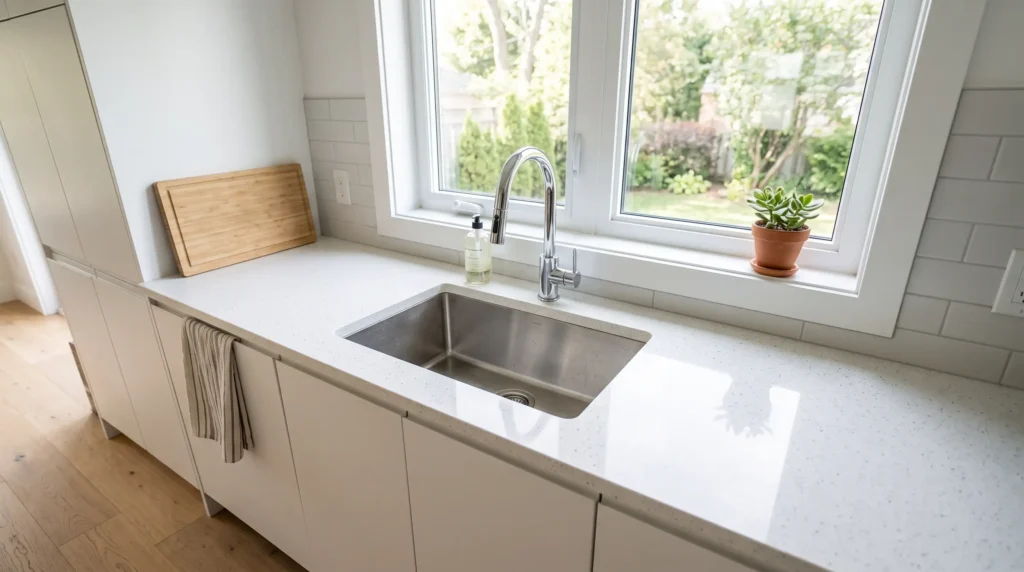
In a narrow galley kitchen, a single bowl sink placed under the window (if there is one) keeps sightlines open and avoids crowding the counter. Stick to a sink no wider than 24 inches if your counter run is tight.
L-Shaped Kitchens
L-shaped layouts are a natural fit for a small corner kitchen sink. Placing the sink in the corner of the L keeps both counter runs open for prep and storage.
U-Shaped Kitchens
In a U-shaped kitchen, the sink often goes on the back wall, opposite the entryway. A compact double bowl sink can work well here since there’s usually a bit more counter depth to work with.
Small Kitchens with an Island
Small Kitchens with an Island
If your island includes a prep sink, keep it small, often 15 to 18 inches, and reserve your main sink for cleanup duties. This keeps both sinks functional without overcrowding your island’s usable surface.
If you’re still deciding whether an island will even fit your layout, check out our guide on kitchen ideas for small spaces with island designs for sizing tips and layout options that work well alongside a compact sink setup.
Faucet Pairing Tips for Small Sinks
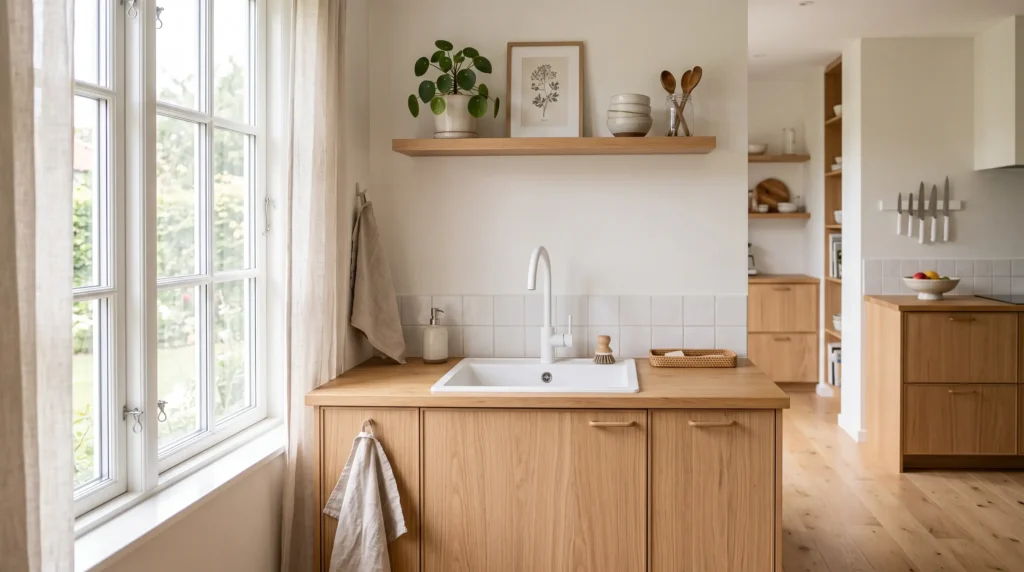
The faucet you choose matters just as much as the sink itself. A faucet that’s too large or too tall can make a small sink feel cramped or splash water outside the basin.
- Choose a low-arc faucet for small sinks near upper cabinets or windows
- Pick a single-handle faucet to save counter space compared to two-handle models
- Look for a faucet reach that matches your bowl size so water lands in the center of the basin, not near the edges
Storage and Organization Tips Around a Small Sink
A smaller sink often means a smaller cabinet below it. Here’s how to make that space work harder.
- Add a tiered organizer for sponges, brushes, and dish soap
- Use a slim pull-out tray for cutting boards or trays that don’t fit flat elsewhere
- Install a small tension rod under the sink to hang spray bottles
- Choose an over-the-sink cutting board that extends your prep space without adding counter footprint
Design Styles That Complement a Small Kitchen Sink
Modern Minimalist
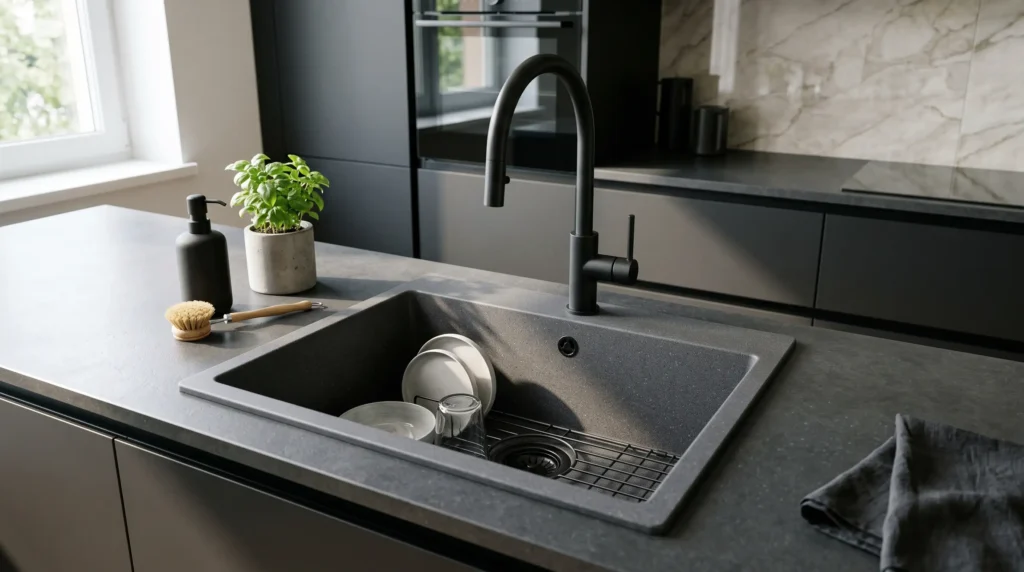
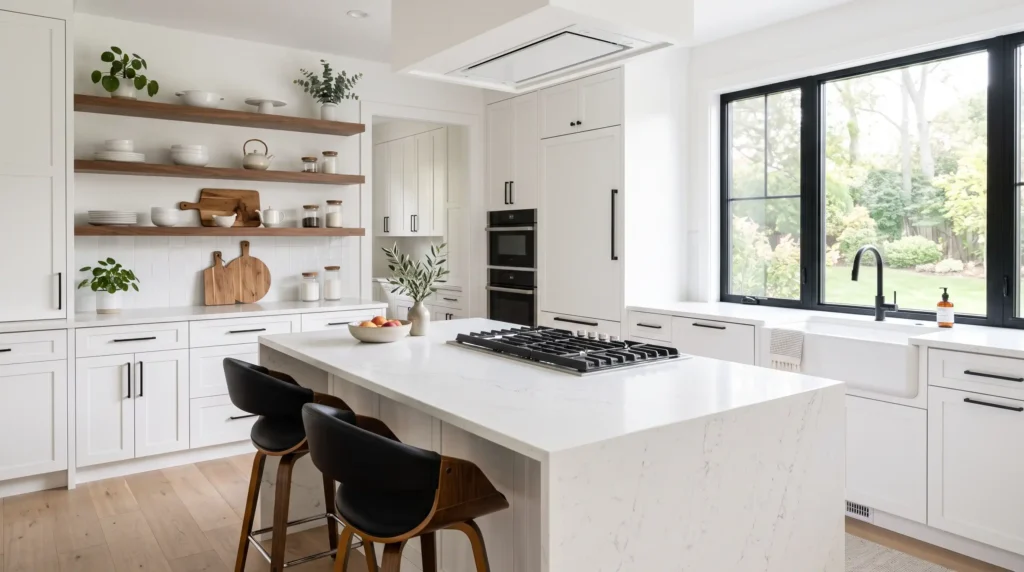
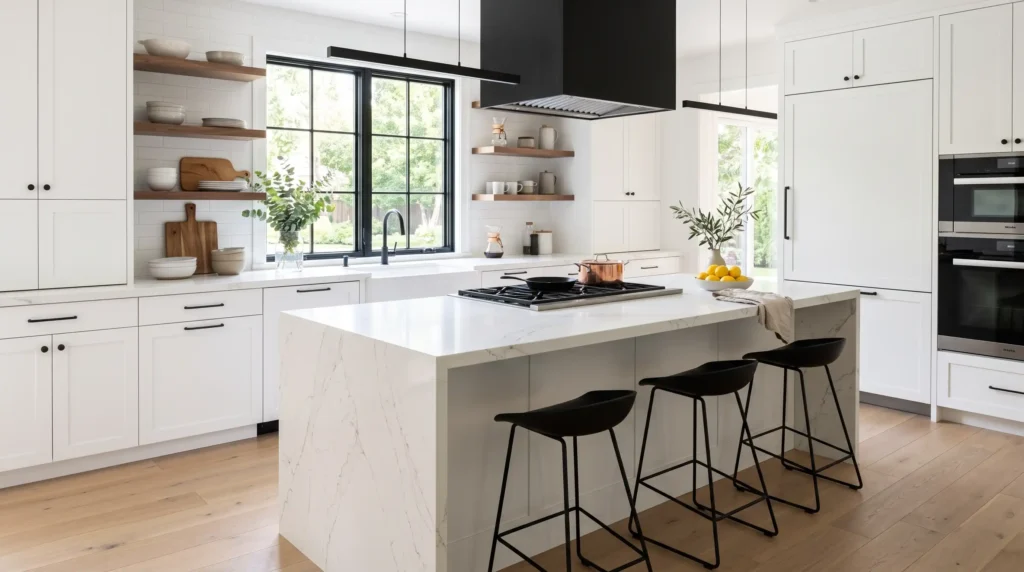
Clean lines and an undermount single bowl sink keep the look simple and uncluttered. Pair with a matte black or brushed nickel faucet for a modern kitchen sink small in size but sharp in style.
Classic Farmhouse
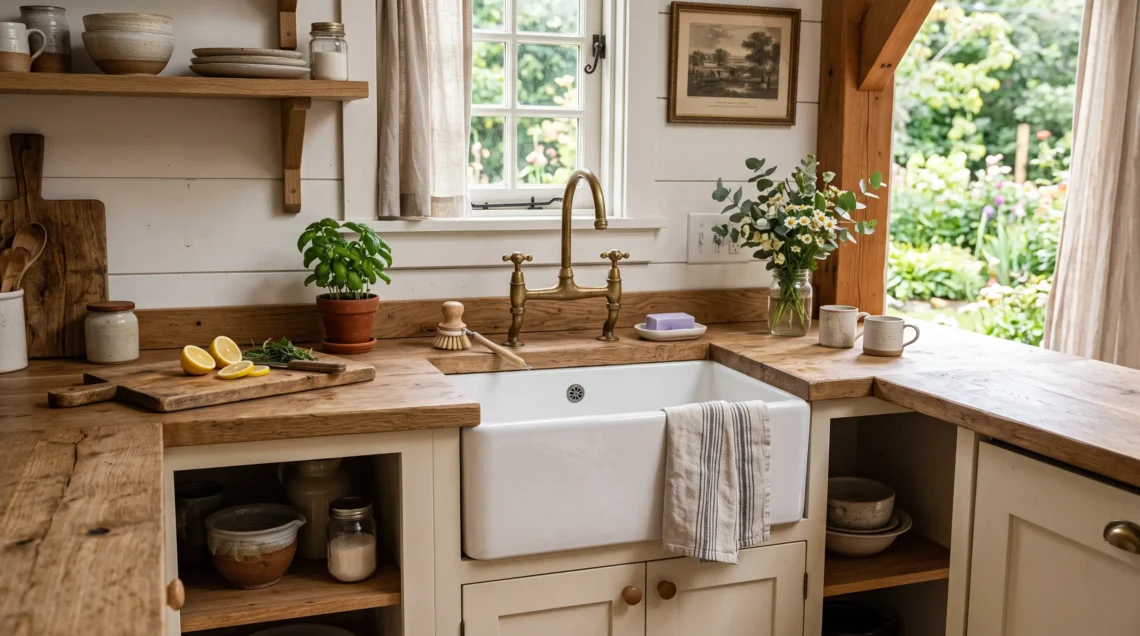
A compact fireclay apron-front sink adds farmhouse charm without needing a huge footprint. Look for scaled-down apron sinks made specifically for smaller cabinets.
Scandinavian
Light countertops paired with a stainless steel or white solid surface sink keep the kitchen feeling bright and open, ideal for small spaces that need to feel bigger than they are.
Transitional
A rounded corner sink with a brushed finish faucet blends classic and modern elements, working well in kitchens that mix both older and newer design choices.
Common Mistakes to Avoid When Choosing a Small Kitchen Sink
Choosing based on looks alone. A sink might look great in photos but be too shallow for your actual cooking habits.
Ignoring cabinet compatibility. Always confirm the sink base cabinet can support the sink’s size and mounting style before buying.
Skipping the faucet reach check. A faucet that doesn’t match the sink’s depth or width can cause splashing and wasted water.
Going too small. There’s a difference between compact and impractical. Avoid sinks under 18 inches unless it’s strictly a secondary prep sink.
Overlooking soundproofing. Thinner stainless steel sinks can be noisy. Look for sound-dampening pads or thicker gauge steel if noise is a concern.
Final Thoughts: Small Sink, Smart Kitchen
Choosing the right small kitchen sink comes down to matching size, shape, and material to how you actually use your kitchen. You don’t need to sacrifice function to fit your space. With smart choices like a compact double bowl, a space-saving corner sink, or a single bowl with the right depth, your kitchen can stay both practical and stylish.
Key takeaways:
- Measure your cabinet and counter space before choosing a sink size
- Single bowl and corner sinks are the most space-efficient options
- A small corner kitchen sink is ideal for L-shaped or narrow kitchens
- Material affects both durability and how the space feels visually
- Pair your sink with the right faucet size to avoid splashing and wasted space
With the right planning, a small kitchen sink can handle everything a bigger one can, just in a size that actually fits your home.
FAQ Schema-Ready Questions and Answers
Q1: What is the smallest size a kitchen sink can be? A small kitchen sink can be as narrow as 18 to 22 inches wide for a single bowl design, while prep or bar sinks can go as small as 15 inches for secondary use.
Q2: Is a single bowl or double bowl sink better for a small kitchen? A single bowl sink is usually better for small kitchens because it maximizes usable basin space without a divider taking up room, though compact double bowl sinks are available for those who prefer a divided setup.
Q3: What is a small corner kitchen sink, and when should I use one? A small corner kitchen sink is designed to fit into the corner of a countertop rather than a straight run, making it ideal for L-shaped kitchens or narrow layouts where corner space would otherwise go unused.
Q4: What material is best for a small kitchen sink? Stainless steel is the most budget-friendly and durable option, while granite composite offers more color choices and scratch resistance, and fireclay suits farmhouse-style kitchens looking for a classic look.
Q5: Does a small kitchen sink need a special faucet? Yes, it’s best to pair a small sink with a low-arc or single-handle faucet sized to match the bowl’s depth and width, which helps prevent splashing and keeps the setup functional in tight spaces.
Recommended Outbound Links
1. National Kitchen & Bath Association (NKBA) — Kitchen Planning Guidelines
https://nkba.org
Use where you talk about clearance, counter depth, or general kitchen layout standards. NKBA is the industry authority on kitchen design guidelines, so linking here backs up your measurement advice.
2. This Old House — Kitchen Sink Buying Guide
https://www.thisoldhouse.com
A well-known, trusted home improvement publisher. Good to link near the “Material” section (stainless steel vs. granite composite vs. fireclay) for extra third-party validation.
3. Kohler — Sink Sizing & Installation Resources
https://www.kohler.com
A major, reputable sink manufacturer. Useful near the “How to Measure Your Space” section, since manufacturer sites often have sink dimension charts and cabinet compatibility info.
4. Architectural Digest — Small Kitchen Design Ideas
https://www.architecturaldigest.com
A high-authority design publication. Fits well near the “Design Styles” section (Modern Minimalist, Farmhouse, Scandinavian) for added design credibility.
5. International Association of Plumbing and Mechanical Officials (IAPMO)
https://www.iapmo.org
Relevant if you want to reference plumbing code standards, especially near the corner sink plumbing/rerouting note.