


Introduction: Why a Small Kitchen Island Is Your Space-Saving Secret Weapon
Think your compact kitchen is far too tiny to handle a central island? You are certainly not alone. For decades, interior design magazines showcased kitchen islands solely inside grand, open-concept mansions with massive marble slabs. But here is the good news: thoughtful design rules have completely changed the game for small-space living.
Whether you occupy a urban studio apartment, a cozy historic bungalow, or a modest suburban townhouse, adding a smartly scaled island can unlock essential meal prep space, double your storage, and even provide a comfortable breakfast nook for morning coffee. The secret does not lie in having endless floor space—it lies in choosing the right island proportion, shape, and functionality for your room layout.
In this expert guide, we are sharing 15 proven kitchen ideas for small spaces with island setups that maximize every square inch. From rolling butcher-block carts to clever drop-leaf extensions, you will discover actionable tips, precise clearance dimensions, and budget-friendly upgrades that turn a cramped kitchen into the hardworking heart of your home.
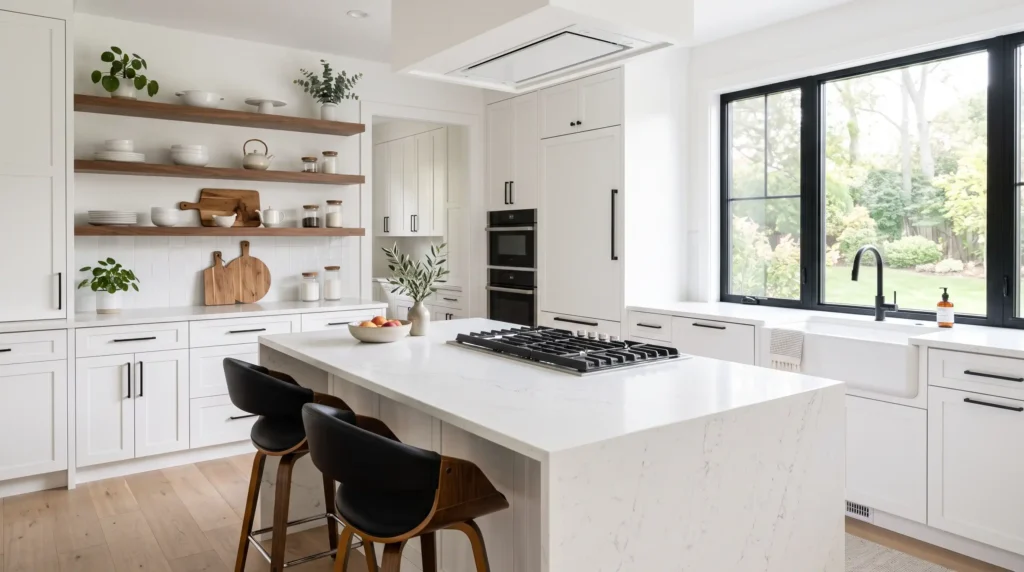
The 3 Golden Clearance Rules for Small Kitchen Islands
Before buying or building an island, you must master the fundamental rule of kitchen ergonomics: traffic flow. A kitchen island should serve as a helper, not a traffic hazard. Failing to leave enough clearance between your island and surrounding counters or appliances is the single most common design mistake homeowners make.
Interior designers rely on three core clearance measurements to ensure your kitchen remains safe, functional, and effortless to navigate:
- The 36-Inch Single-Cook Rule: Maintain at least 36 inches (91 cm) of open floor space between the island counter edge and your main counters or walls. This allows comfortable walking room.
- The 42-to-48-Inch Zone for Appliances & Dual Cooks: If your island sits directly opposite a dishwasher, oven, or refrigerator, increase clearance to 42–48 inches. This guarantees appliance doors open fully without hitting your island stools or knees.
- The 12-Inch Knee Overhang Rule: If you plan to incorporate bar seating, extend the countertop slab at least 10 to 12 inches beyond the island base so guests can sit naturally without knocking their knees against the cabinets.
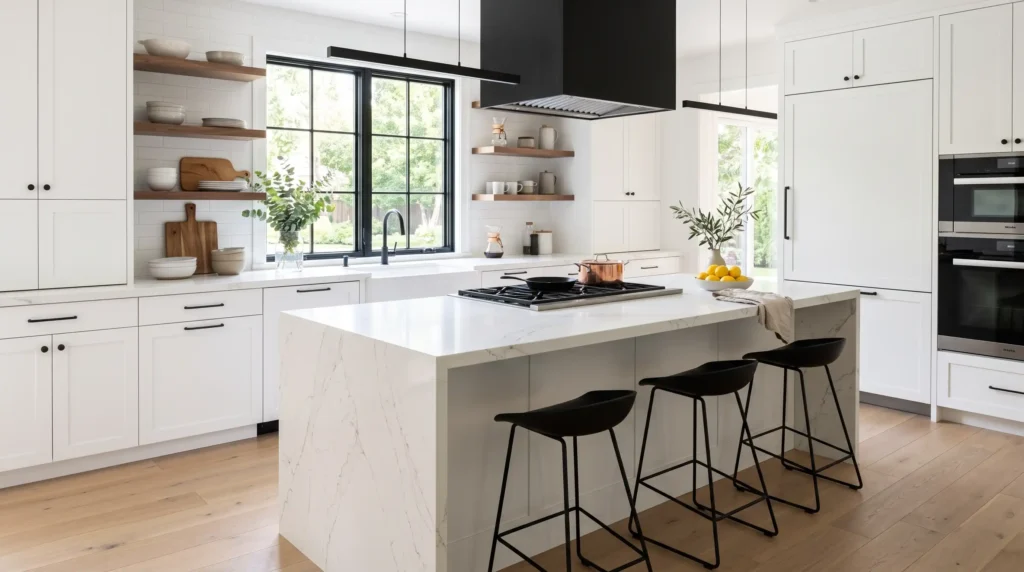
1. The Ultra-Slim Rolling Butcher-Block Cart
When floor space is at an absolute premium, mobility is your greatest ally. A high-quality rolling kitchen cart equipped with heavy-duty locking casters gives you instant countertop space exactly where you need it—and rolls neatly out of the way when you need to host or mop.
Look for slim kitchen carts measuring 18 to 20 inches deep. Opt for models crafted with thick hardwood butcher-block tops, as wood adds natural warmth and functions as a giant cutting board. Below the counter, built-in slatted shelves or wire basket drawers offer ventilated storage for fresh produce, cookbooks, or mixing bowls.
2. The Drop-Leaf Convertible Countertop
Drop-leaf islands are the ultimate transformer furniture for small apartment kitchens. These designs feature a hinged countertop section that folds flat against the side of the island when you are solo, and lifts up with heavy-duty gateleg supports whenever you need extra meal prep room or breakfast seating.
When the drop-leaf extension is folded down, the island footprint collapses to a compact 18 to 22 inches deep. Unfolded, it expands to a generous 32 to 36 inches, easily accommodating two bar stools for casual dining.
3. Swap a Standalone Island for a Space-Saving Peninsula
If your kitchen is too narrow to allow the required 36-inch walkways on all four sides of a central island, stop forcing a standalone piece! Instead, consider a kitchen peninsula.
A peninsula attaches directly to one wall or an existing run of lower cabinets, anchored at one end. Because it eliminates one entire walkway, it preserves precious floor real estate while offering identical benefits: extra prep counters, under-cabinet drawers, and an inviting overhang for bar stools.
4. Choose Open-Frame Legged Islands to Preserve Light & Sightlines
Solid, boxy island cabinets built down to the floor can make a small kitchen feel dark, heavy, and visually congested. To create an airy, spacious ambiance, select an open-frame table-style island supported by slender legs or an industrial metal base.
When your eyes can see the floor continuing underneath the island structure, the room instantly feels larger than it actually is. Use open lower slatted shelves to store visually appealing kitchen items in uniform woven baskets, ceramic bowls, or neatly folded linens.
5. Smart Seating: Backless Stools That Hide Away
Adding seating to a small kitchen island is high on most homeowners’ wishlists, but bulky bar chairs with wide legs and high backrests can block walkways and clutter sightlines.
The solution? Invest in sleek, backless counter stools (24-inch seat height for standard 36-inch counters) with slender metal or wooden legs. When you finish eating, these stools slide entirely beneath the island overhang, leaving walkways 100% clear for cooking.
6. Upcycle Vintage Furniture into a One-of-a-Kind Island
Standard modular kitchen cabinets come in rigid depth increments (usually 24 inches), which can be too deep for tight spaces. Repurposing vintage furniture pieces gives you full control over shallow dimensions while injecting rich character into your home.
Consider transforming a shallow antique dresser, an apothecary chest, or a narrow entryway console table into a custom island. Sand down the top surface and apply a food-safe polyurethane coating, or top the piece with a custom-cut marble or quartz remnant.
7. Create High-End Drama with a Waterfall Countertop
Who says a small kitchen cannot feel luxurious? A waterfall countertop—where the stone or butcher block surface flows seamlessly off the edge and cascades down the vertical side of the island to the floor—creates a clean, sculptural focal point.
In a compact space, a waterfall edge conceals the side of trash pull-outs or lower cabinets, creating sleek vertical lines that draw the eye upward and make low ceilings feel taller.
8. Hide Appliances Inside the Island Frame
Counter space in a small kitchen is precious property. When your main perimeter counters are already crowded with a sink and stove, relocate secondary appliances into your small island base.
Integrating built-in appliances directly into the island core frees up upper wall cabinets and keeps counter surfaces clutter-free. Here are popular appliances that work brilliantly inside small island footprints:
- Microwave Drawers: Replacing a bulky countertop microwave with a pull-out microwave drawer built into lower island cabinetry keeps hot soups at a safe level.
- Undercounter Wine Coolers or Beverage Drawers: A 15-inch narrow beverage center inside the island keeps drinks accessible to guests without them entering your cooking zone.
- Trash & Recycling Pull-Outs: Hide double recycling bins behind a seamless cabinet door panel to keep floor space free of unsightly trash cans.
9. Use Two-Tone Color Contrast to Define Your Space
Paint is one of the most cost-effective tools in interior design. If your entire small kitchen is painted a single uniform shade, it can feel flat and boxy.
Embrace the two-tone cabinet trend: paint your perimeter cabinets a clean, reflective off-white or soft warm ivory, and paint your small island base a grounding accent color like navy blue, forest green, charcoal, or terracotta. This anchors the island as a deliberate center point rather than an awkward afterthought.
10. Harness Overhead Vertical Space with Hanging Pot Racks
When square footage on the ground is constrained, look up! The vertical airspace directly above your small island is prime real estate.
Install a slender ceiling-hung rack or a minimalist brass rod suspended over the island center. Hanging heavy cast iron skillets, copper pots, and colanders frees up huge amounts of deep cabinet storage while adding cozy bistro charm to your room.
11. Build Super-Shallow 15-Inch Custom Cabinet Islands
Standard lower kitchen cabinets are 24 inches deep, which can easily choke a tight 9-foot wide kitchen. But here is an insider designer trick: use upper wall cabinets (which are standard 12 to 15 inches deep) on the floor as your island base!
By mounting 15-inch deep wall cabinets back-to-back or side-by-side onto a sturdy wooden toe-kick base on the floor, you create a shallow custom island that fits comfortably into narrow spaces while providing full shelf storage for canned goods, spices, and small appliances.
12. Illuminate with Statement Pendant Lighting
Lighting can instantly transform a modest kitchen island into an inviting social hub. Rather than relying solely on harsh recessed ceiling spotlights, hang stylish pendant lights directly over your island counter.
In a small space, choose glass, woven rattan, or open wire cage pendants that allow light and sightlines to filter through without casting heavy shadows. Hang a single larger woven drum pendant or a pair of smaller glass globes roughly 30 to 34 inches above the counter top.
13. Multi-Level Islands: Separate Prep Work from Dining
If you love cooking and entertaining simultaneously, a multi-tier island offers smart functional zoning. Design a lower 36-inch standard counter for chopping vegetables, paired with a raised 42-inch step-up bar ledge on the seating side.
The raised bar tier gracefully hides messy prep dishes, cutting boards, and splatter from view when guests are seated, keeping your dining experience clean and elevated.
14. Use Reflective Surfaces & Glass Fronts to Expand Space
Reflective materials bounce natural light around the room, instantly tricking the eye into perceiving more depth. Consider installing glass-front cabinet doors or antique mirrored end panels on your small island base.
Top your island with a polished light quartz or white solid surface countertop with subtle marble veining. Light-reflecting surfaces brighten up dim corners and maintain an open feeling.
15. The Dining Table / Island Hybrid Solution
For tiny homes and studio apartments where there is simply no room for both a kitchen island AND a separate dining table, merge the two into a single versatile hybrid piece.
Choose a counter-height wooden dining table (36 inches tall) outfitted with comfortable upholstered counter chairs. During prep hours, it serves as a expansive chopping and rolling board. At dinnertime, clear the surface and set placemats for an intimate dining experience.
Conclusion & Key Takeaways: Crafting Your Dream Small Kitchen
Having a compact kitchen does not mean you have to settle for limited counter space, messy clutter, or sacrificed style. By selecting the right island scale, respecting walkway clearance rules, and incorporating multi-functional storage, you can turn even the smallest cooking zone into an efficient, beautiful culinary haven.
As you plan your small kitchen island project, keep these core principles at top of mind:
- Prioritize Clear Walkways: Always maintain 36 inches of clearance for walking, or 42+ inches near major appliances.
- Embrace Mobility & Flexibility: When in doubt, a rolling butcher-block cart or drop-leaf island offers maximum versatility.
- Optimize Vertical Storage: Utilize open lower shelves, side hanging hooks, and overhead pot racks to keep counters clutter-free.
- Select Sleek Seating: Use backless counter stools that slide completely under overhangs when not in use.
Frequently Asked Questions (FAQ)
How small can a kitchen be to fit an island?
A kitchen generally needs to be at least 8 feet by 10 feet (80 square feet) to accommodate a permanent stationary island while maintaining minimum 36-inch clearance walkways on all sides. For kitchens smaller than 80 square feet, a slim rolling cart or a peninsula attached to the wall is typically a better option.
What is the absolute minimum clearance required around a kitchen island?
The absolute minimum walkway clearance around a kitchen island is 36 inches (91 cm) for a single cook. However, if the island faces major appliances like the dishwasher, oven, or refrigerator, or if two cooks share the kitchen, aim for 42 to 48 inches (106–122 cm) so appliance doors can open fully without blocking passage.
What are standard dimensions for a small kitchen island?
A typical small kitchen island measures between 24 to 36 inches deep and 36 to 48 inches wide. The standard counter height is 36 inches for food prep, or 42 inches if you prefer a raised bar-height eating ledge with taller stools.
Can you fit seating on a small kitchen island?
Yes! To fit seating on a small island, ensure at least a 10 to 12-inch countertop overhang so knee room is comfortable. Opt for backless stools that can slide completely underneath the overhang when not in use to keep pathways unobstructed.
Is an island or a peninsula better for a tiny kitchen?
A peninsula is often better for very narrow or U-shaped kitchens because it anchors to one wall, saving precious walkway space while providing the exact same counter extension, storage, and seating benefits as a standalone island.
Read More: 20 Budget Kitchen Decor Ideas that Look Rich in 2026


2 Comments on “Kitchen Ideas for Small Spaces with Island: 15 Smart Layouts & Space-Saving Hacks”